


Casa Bloc in Barcelona
Casa Bloc Barcelona: History, Architecture, and the Iconic S-Shaped Social Housing Project
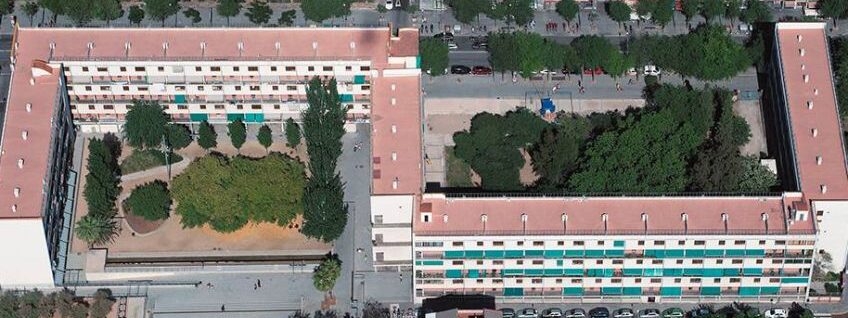
Have you studied Casa Bloc Barcelona? It is one of the clearest built examples of early modern Collective Housing in Spain. Five linear buildings form a continuous S-shaped layout. The project combines urban form, social intent, and architectural precision.
History of Casa Bloc in Barcelona
The Casa Bloc Barcelona housing complex was commissioned in 1931 by the Generalitat de Catalunya during the early years of the Second Spanish Republic. It was conceived as a model for dignified worker housing, reflecting the progressive social and architectural ideals of the time.
The complex consists of five buildings containing 207 housing units ranging from 55 to 77 square meters, arranged in an S-shaped configuration that optimizes sunlight, ventilation, and urban connectivity.
One of the most innovative features of Casa Bloc Barcelona is that the buildings are elevated on pilotis, creating a continuous pedestrian ground level. This design separates pedestrian and vehicular circulation while encouraging community life.
Originally, the ground floor was intended to include shared services and amenities for residents. However, after the Spanish Civil War and the establishment of the Franco regime, these collective facilities were never built.
Following the war, ownership was transferred to the Diputació de Barcelona, and the housing was reassigned to military personnel, widows, and later police families—diverging from its original social purpose.
In 1948, an additional building—later known as the “Ghost Block” (Bloque Fantasma)—was constructed, closing one of the open courtyards and altering the original urban concept.
After the restoration of democracy, ownership returned to the Generalitat. A major rehabilitation plan began in 1997 and concluded in 2008 with the demolition of the Ghost Block, restoring the original design intent.
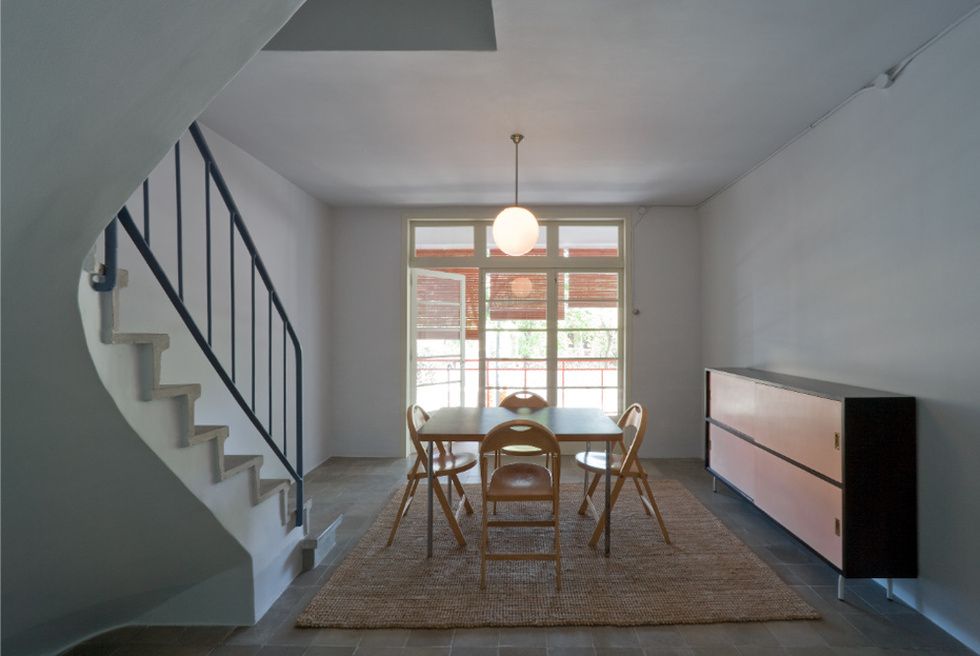
Casa Bloc Barcelona as a Museum Apartment
Today, you can visit Casa Bloc Barcelona through a preserved dwelling: Unit 1/11, Building 2. The apartment opens to the public in 2012. It is managed by the Barcelona Design Museum.
The restoration follows the original 1930s design. You see hydraulic tile floors, folding partitions, built-in furniture, and a compact service core. The apartment demonstrates how spatial efficiency and domestic life are integrated.
The museum provides a rare insight into how modernist social housing was originally designed and experienced.
Rationalist Architecture and Casa Bloc Barcelona
To understand Casa Bloc Barcelona, you need to situate it within rationalist architecture. This approach emerges in Europe after World War I. It prioritizes function, economy of means, and environmental response.
The project is designed by Josep Lluís Sert, Josep Torres Clavé, and Joan Baptista Subirana. They are members of GATCPAC (Group of Catalan Architects and Technicians for the Progress of Contemporary Architecture).
The architects define three priorities: light, ventilation, and hygiene. These are not abstract ideas. They are resolved through typology and section.
The dwellings are duplex units. This reduces corridor space and allows cross ventilation through both façades. Each unit receives direct light. Interior courtyards are avoided, ensuring that all units benefited from natural light and airflow—an advanced concept for its time.
The project treats housing as a system. Form, structure, and use are aligned. Casa Bloc Barcelona remains a reference for Collective Housing today.
Study Collective Housing
If you want to work with housing at this level, you need tools, references, and a clear position.
At MCH, we focus on Collective Housing as an architectural, social, and environmental problem. You work with real cases, defined typologies, and measurable constraints.
The Master in Collective Housing (UPM + ETH Zurich) is a full-time postgraduate program. You develop projects in international teams. You engage with housing across scales, from unit to city.
Author: MCH Manager