


Urban Housing Design
How Cities Can House More People, Better.
Principles, strategies and design decisions behind livable urban density.
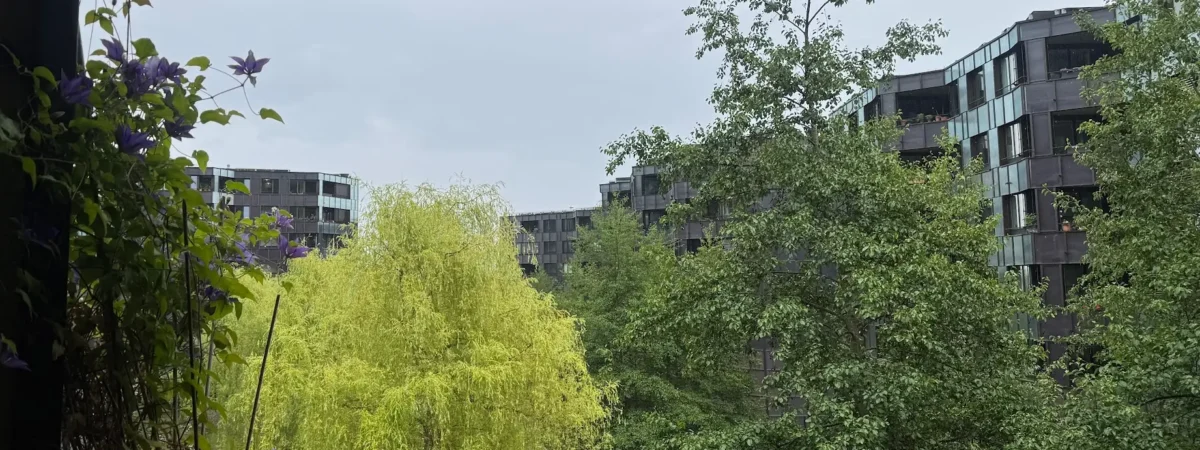
Urban Housing Design is one of the defining challenges of the 21st century. In 2025, cities are home to 45 per cent of the world’s 8.2 billion people. More than double the 20 per cent share of 1950 and projections indicate that two-thirds of global population growth through 2050 will take place in urban areas.
Designing housing that makes this density livable—affordable, well-connected, and humane, is central to contemporary practice and to the discipline of Urban Housing Design.
This is the core question addressed in this article and the foundation of the MCH Collective Housing.
What is Urban Housing Design?
Urban Housing Design is the discipline of planning and shaping residential buildings and neighborhoods within cities, where land is limited, densities are high, and housing must integrate with transport, services, and public space. Unlike suburban or rural housing models, Urban Housing Design operates within the constraints of the compact city: limited plots, shared infrastructure, and the need to combine living, working, and mobility within a coherent urban system.
Rather than focusing on isolated dwellings, Urban Housing Design operates simultaneously at two scales: the individual home and the surrounding neighborhood. International frameworks on adequate housing emphasize that housing extends beyond shelter to include security of tenure, access to services, and proximity to economic and social opportunity.
Why Urban Housing Design Matters Today
Urban Housing Design is increasingly urgent due to structural forces: rapid urbanization and a widening global housing gap — the latter compounded by a deepening affordability crisis.
Urbanization. More people now live in cities than in rural areas, and the built-up footprint of cities is expanding faster than population growth—producing low-density sprawl in many regions, according to the World Urbanization Prospects 2025.
The housing gap. UN-Habitat’s World Cities Report 2026 estimates that up to 3.4 billion people, around 40 per cent of the global population lack access to adequate housing, secure land, and basic services, with more than 1.1 billion living in informal settlements. To meet demand by 2030, the world would need to deliver approximately 96,000 new affordable homes every day.
Affordability. In a study of 200 global cities, 90 per cent were classified as unaffordable, with average housing costs exceeding three times the median income.
Together, these conditions position Urban Housing Design not as a purely architectural concern but as critical urban infrastructure with direct social, economic, and environmental consequences.
This mismatch — cities spreading faster than they grow — is the case for densification: housing more people within the existing urban footprint rather than expanding outward.
How to Design Urban Housing: Core Principles
UN-Habitat’s five principles of sustainable neighbourhood planning define the foundation of effective Urban Housing Design, ensuring compact, integrated, and connected urban environments.
Efficient street network
Adequate space for a well-connected street grid that supports safe, accessible walking and cycling.
High density
A minimum target of 15,000 people per km² to optimize land use and limit urban sprawl.
Mixed land use
At least 40 per cent of floor area allocated to economic uses, enabling proximity between housing, work, and services.
Social mix
A range of housing types, tenures, and price points, with 20 to 50 per cent of residential floor area dedicated to low-cost housing.
Limited specialization
Avoidance of single-use zoning; monofunctional areas should account for less than 10 per cent of a neighborhood.
Density done right
Well-designed density reduces per-capita transport energy use and carbon emissions, demonstrating an inverse relationship between density and energy consumption.
Strategies and Typologies in Urban Housing Design
Urban Housing Design relies on a set of established building typologies that reconcile density with livability, environmental performance, and social cohesion.
Perimeter / Courtyard Block
Buildings are arranged along the perimeter of a block, enclosing a shared interior courtyard. Typically ranging from three to six stories, this typology balances density with access to daylight, natural ventilation, and communal green space. It also clearly defines the transition between public streets and semi-private interior spaces.
Mid-rise "Missing Middle"
This typology bridges the gap between single-family housing and high-rise towers. Mid-rise buildings (three to seven stories), often configured as perimeter blocks, support walkable, mixed-use neighborhoods while avoiding common drawbacks of high-rise living, such as reduced outdoor access, higher maintenance costs, and weaker social cohesion.
Adaptive Reuse
The conversion of obsolete buildings—such as vacant office spaces—into residential use. Adaptive reuse leverages existing embodied carbon, reduces demolition-related emissions, and introduces housing into already dense, transit-accessible areas. Research consistently shows that reuse generates significantly lower carbon emissions than new construction.
Mixed-income Development
Integrating diverse income groups within a single development prevents socio-spatial segregation and directly applies the UN-Habitat principle of social mix. Adaptive reuse projects, in particular, are often associated with more inclusive and economically diverse neighborhoods, helping mitigate displacement and gentrification pressures.
Challenges in Urban Housing Design
Urban Housing Design faces structural constraints that shape its implementation across global contexts.
Affordability and land cost. In a study of 200 cities worldwide, 90 per cent were unaffordable, with average housing costs exceeding three times the median income. High land values in urban areas continue to limit the delivery of well-located, affordable housing.
Financialization. The UN Special Rapporteur on the right to adequate housing has identified the financialization of housing as a key driver of the crisis, shifting housing from a social good to an investment asset and reducing access to secure, dignified living conditions.
Touristification and gentrification. The expansion of tourism-oriented development and the growth of short-term rental markets have intensified pressure on urban housing stock, reducing the availability of long-term housing and driving up prices. These dynamics often accelerate gentrification, displacing lower-income residents, transforming neighborhood identities, and exacerbating socio-spatial inequalities.
Sprawl and climate. The physical expansion of cities is outpacing population growth, resulting in low-density sprawl that increases transport energy demand and carbon emissions—directly contradicting the principles of efficient density.
Regulation. Zoning laws, planning approvals, and regulatory frameworks significantly influence the feasibility of Urban Housing Design strategies, including adaptive reuse and office-to-residential conversions.
Urban Housing & Collective Living
Many of the principles mentioned above — density, social mix, shared space — point toward models where residents pool resources and space deliberately. This is the territory of Collective Housing: models such as co-living and cohousing apply urban housing design at the scale of a shared community, combining private homes with generous communal areas.
For architects, urban housing design and collective housing are two lenses on the same question: how to house more people, better, in the space cities have.
Study Urban & Collective Housing at MCH
A postgraduate program by UPM Madrid and ETH Zürich.
Urban Housing Design FAQs
What is urban housing?
Urban housing is residential accommodation within cities, where high density, scarce land and shared infrastructure shape how homes are designed and built. It must integrate living with transport, services and public space.
How do you design urban housing?
By balancing density with livability. UN-Habitat’s five principles of sustainable neighbourhood planning set out the core approach: an efficient street network, high density, mixed land use, social mix, and limited single-function zoning.
Why is urban housing important?
Because demand is enormous and unmet. UN-Habitat estimates around 3.4 billion people — about 40 per cent of the world’s population — lack adequate housing, and meeting demand by 2030 would require roughly 96,000 new affordable homes every day.
What are urban housing solutions?
Proven strategies include perimeter and courtyard blocks, mid-rise “missing middle” housing, adaptive reuse of existing buildings, and mixed-income development — each reconciling density with quality of life.