


2025 Specialty – Housing Practice / Fernando Altozano
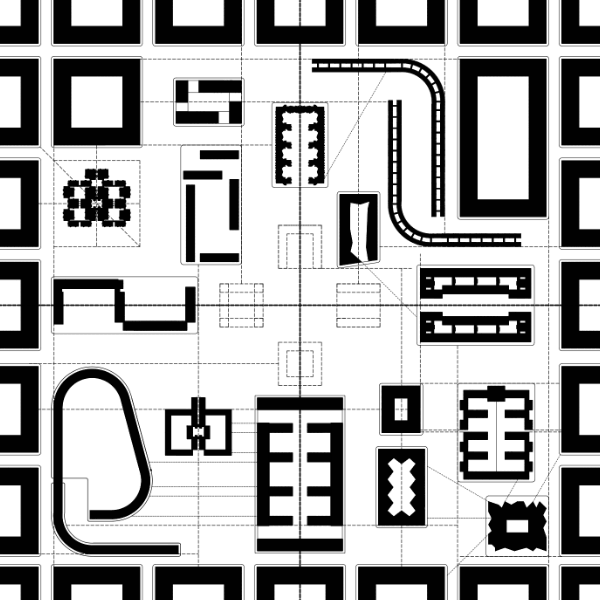
Cover image by MCH student Federico Berardi
Specialty Leader: Fernando Altozano
Research Methods in Collective Housing
The course explored the relationship between shape, form and metrics in collective housing. Through comparative analysis, students studied housing buildings and dense cities as environments where interior and exterior factors shape design together. A key goal was to build a specialized architectural vocabulary, helping students communicate clearly about housing while becoming familiar with a wide range of important projects.
Beyond the analysis of individual buildings, the course aimed to establish a shared database and common language for the study of collective housing. This repository was conceived not only as an archive of references, but also as a collective research tool that could help students identify relationships, compare different approaches and situate their own work within a broader history of housing design. The intention was to create a common body of knowledge that could continue to operate as a reference throughout the course and beyond it.
The course was organized in two blocks. The first, Housing Tank, focused on the analysis and classification of a shared sample of buildings. The second, Research & Writing, transformed this collective body of information into individual lines of research. Guest lectures by Néstor Lenarduzzi, Sergio Martín Blas, Milagros Ucha and Enrique Arenas complemented both stages, providing additional perspectives on housing, its history, its forms of organization and its relationship to contemporary architectural practice.
Methodology
Students worked in groups to analyze a selection of housing case studies using a systematic and comparable method. Each building was studied both at the urban scale and at the internal scale, mapping units, vertical circulation, infrastructure, exterior spaces and the plan of the repetition unit. Measurable data such as building depth, wingspan and façade length allowed students to establish direct comparisons between projects and to understand how apparently different housing models could be described through common parameters.
The analysis also focused on the distribution of housing units and on the different mechanisms through which buildings grow and organize themselves. Students examined how repetition, aggregation, circulation, access, structure and open space contribute to the overall form of a housing project. In this sense, the study of housing was not limited to the description of completed buildings, but also considered the rules and systems that allow them to expand, repeat, adapt and generate different configurations.
An important objective was to broaden the range of references beyond a predefined architectural canon. In addition to the initial selection of international case studies, students were encouraged to identify and analyze representative housing projects from their own countries and cultural contexts. This allowed the shared database to incorporate a wider geographical and architectural diversity, while also making visible different approaches to collective housing, urban density, distribution and growth. The resulting archive therefore became a reflection of the diversity of the participants themselves, connecting local references with internationally recognized examples.
From this analysis, each student developed an aggregation system based on the logics discovered in the building. The aim was to abstract the organizational principles of the case study and translate them into a pattern capable of growing and transforming. Rather than simply reproducing the original building, the exercise explored how its underlying rules could generate new configurations. This process helped students move from the observation of existing architecture towards the identification of transferable design principles.
The drawings, the aggregation system, a short text and up to five keywords that best described the project were brought together in a single standardized template. The use of a common format was essential to the construction of the collective database, allowing projects to be read, compared and cross-referenced independently of their geographical or architectural context.
In the second block, Research & Writing, the collective database became the starting point for individual research. Each student received three new keywords from the instructor and developed a 6,000-word research essay around the relationships that emerged between these concepts and the previously analyzed housing projects. The purpose was to move from the accumulation of references towards the formulation of specific questions and arguments.
Each student identified a particular set of findings emerging from their analysis. These findings became the basis for an initial line of research, allowing students to recognize recurring patterns, unexpected relationships or specific architectural phenomena that could be developed further. The essays therefore represented not only the conclusion of the analytical work but also the beginning of a more focused research process. Each investigation included a clear hypothesis, a state of the art, an explanation of its contemporary relevance, a methodology, an analysis of results and final conclusions.
The final stage of the course consisted of a detailed presentation of these individual research topics and findings. The final jury brought together the work developed throughout the course and was presented to professors José María de la Puerta, Camilo Meneses and José Mayoral. The presentations provided an opportunity for students to articulate their research questions, explain the evidence supporting their arguments and discuss the potential development of their work beyond the course.
Resources and Innovation
The instructor assigned an initial set of 50 case studies, two per student, and each student proposed one additional case. This strategy established a common starting point while allowing the database to grow through the individual interests and backgrounds of the participants. The inclusion of additional cases from the students’ respective countries expanded the geographical scope of the research and introduced references that might otherwise have remained outside the shared architectural canon.
All templates were numbered and gathered in a shared repository, open to every student. The repository functioned as both a database and a pedagogical instrument: it established a common language, provided a structured collection of housing references and made it possible to compare projects through consistent information and graphic representation.
This common archive became particularly relevant during the second block. Students could review the full sample, identify relationships between apparently unrelated projects and select the cases most relevant to their own research questions. The database thus evolved from a collection of analyzed buildings into an active research resource, allowing collective knowledge to generate individual investigations.
The combination of standardized analysis, measurable parameters, aggregation systems and individual research established a continuous workflow from reference to analysis, from analysis to comparison, and from comparison to research. The course therefore approached collective housing not only as a field of architectural precedents, but as a body of knowledge that can be organized, measured, compared and transformed into new questions about the ways housing is distributed, aggregated and grown.


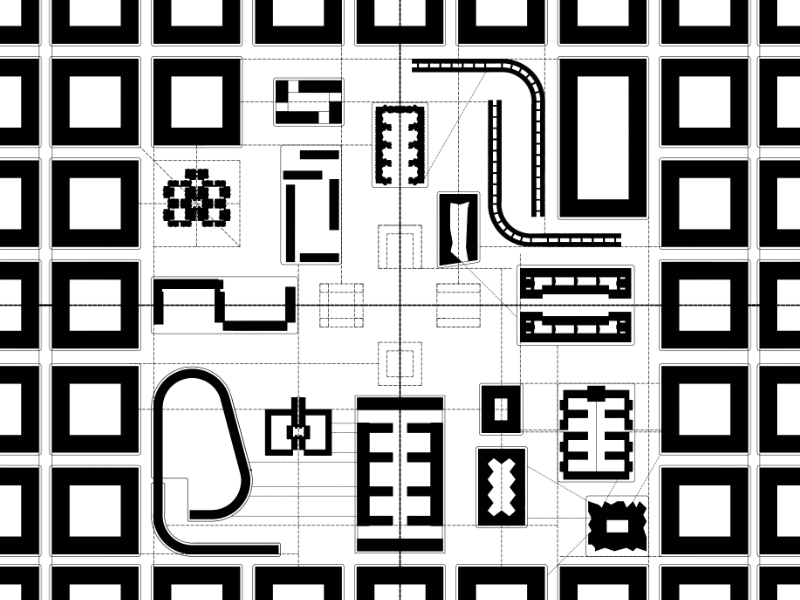
Image by MCH student Federico Berardi
About Fernando Altozano