


2026 Workshop – Domestic Fragments / Elli Mosayebi
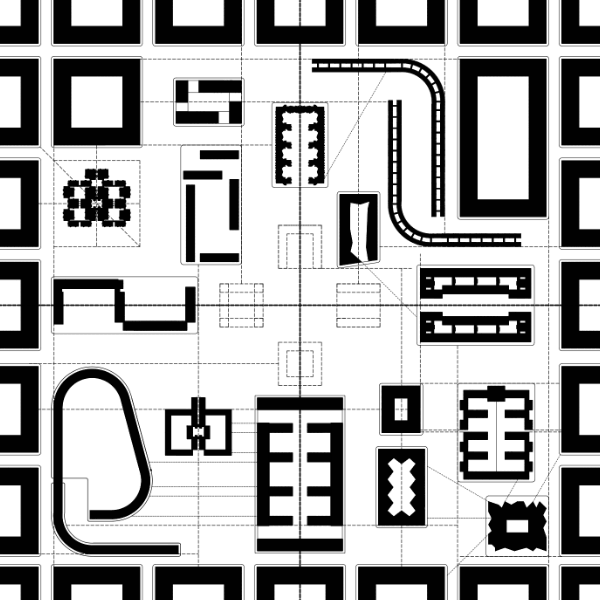
Cover image by students Chamas, Parra, Petrucci
Workshop Leader: Elli Mosayebi
Workshop Assistant: Alvaro Martín Fidalgo
Date: 26th of June to 03rd of July
Domestic Fragments VI: Low-Tech Climate Refuges & New Social Collectives
The production of contemporary housing finds itself at a critical crossroads, forced to reconcile systemic market inertia with accelerating ecological disruption and radical social diversification. Domestic Fragments VI investigates this complex landscape through three interconnected inquiries tailored specifically to the territorial and environmental challenges of 2026.
Systemic Barriers and Spatial Innovation
The first core query confronts the persistent slowness of architectural innovation within collective housing. Despite rapid technological advances, residential design remains heavily constrained by speculative real estate markets, conservative financial underwriting, and risk-averse regulatory frameworks. This commercial dominance incentivizes repetitive, standardized floor plans that prioritize short-term profitability over long-term habitability.
To overcome this stagnation, architects must actively challenge established developer paradigms. Pushing past these systemic barriers requires reinventing spatial layouts, rethinking structural grids, and developing alternative urban typologies capable of adapting to uncertain economic futures while providing genuine spatial quality.
Redefining the Collective: Housing for Whom?
The second inquiry questions the target demographic of contemporary design: housing for whom? Traditional residential typologies, conceived primarily for nuclear families, are increasingly obsolete in the face of modern demographic shifts. The rise of single-person households, aging populations, intergenerational living arrangements, migrant networks, and fluid digital lifestyles demands a fundamental restructuring of domestic space.
Designing for today’s non-urban and peri-urban territories means addressing emerging social collectives, including senior coliving communities, neo-rural pioneers, digital nomads, and seasonal agricultural workers. Rather than imposing rigid, normative configurations, collective housing must offer flexible, inclusive, and highly adaptable spatial frameworks that accommodate diverse lifestyles, foster genuine community bonds, and support non-traditional modes of cohabitation.


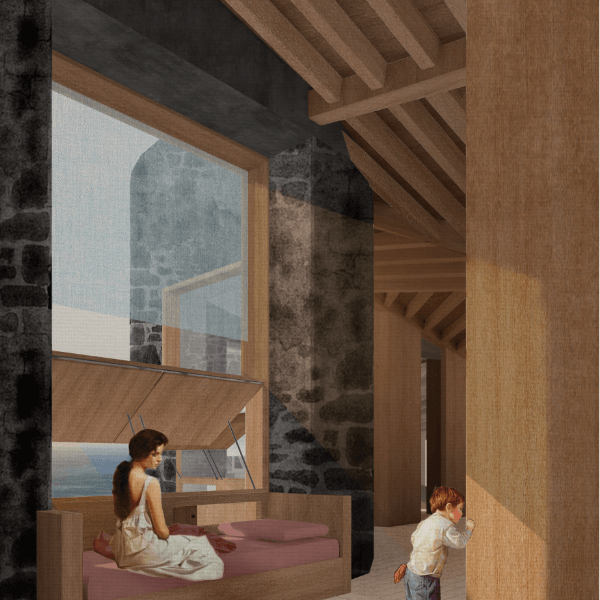
Image by students Chamas, Parra, Petrucci
Passive Architecture and Microclimatic Response
The third imperative examines the critical intersection between housing and climate change. Residential structures remain major drivers of carbon emissions due to their heavy reliance on energy-intensive mechanical heating, ventilation, and air conditioning (HVAC) systems. Reversing this environmental toll requires moving away from sealed, energy-dependent envelopes toward climate-responsive, passive design strategies.
Housing units must be meticulously tailored to local microclimatic conditions across diverse geographic regions, from humid oceanic coastal zones to arid interior plains and subtropical islands. By harnessing natural cross-ventilation, solar orientation, thermal mass, geothermal energy, and waste-heat recovery, architects can create resilient, low-carbon habitats that ensure internal thermal comfort through passive spatial mechanics rather than active mechanical consumption.
2026 Methodological Innovation: The Realistic Miniature
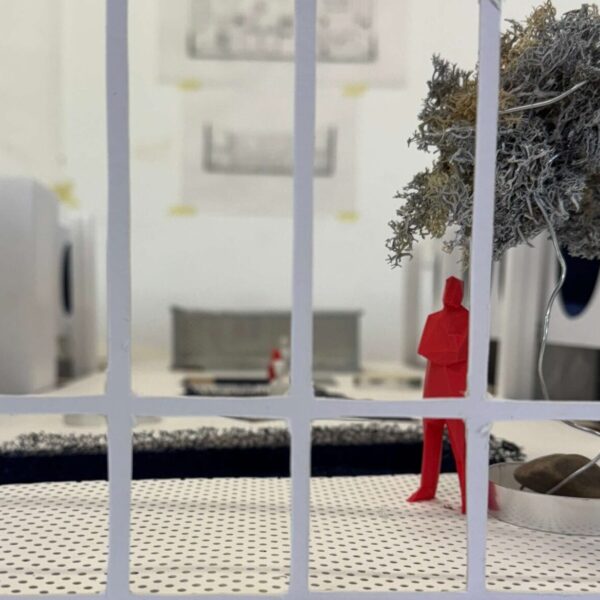
A primary methodological shift for the 2026 edition is the introduction of high-precision, highly realistic scale images. These miniatures move beyond abstract representation to focus intensely on the tangible relationship between the domestic interior and the surrounding exterior environment, positioning the window as the primary architectural protagonist.
Within this pedagogical framework, the window is re-conceptualized not merely as a passive glazed opening, but as an active, low-tech climate device. Mechanical air conditioning is strictly prohibited. Consequently, the window becomes an interactive architectural mechanism, designed to slide, pivot, fold, shade, and stack to modulate air movement, light filtration, and thermal regulation in real time.
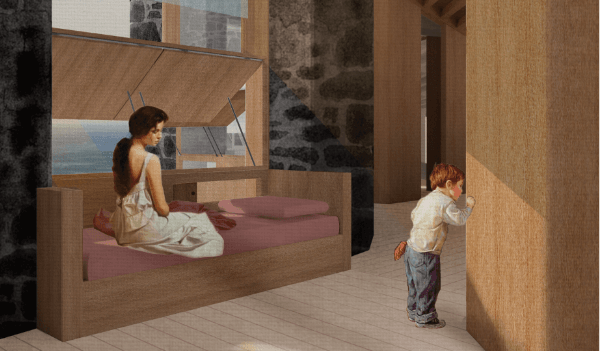
Furthermore, these opening mechanisms are deeply integrated with interior spatial elements, such as deep window benches, integrated hearths, built-in beds, storage walls, and transitional loggias. By hybridizing the technical window frame with fixed domestic furniture, the constructive detail itself becomes the generative core of the building’s floor plans, sections, and atmospheric quality, bridging the gap between tectonic rigor and ecological performance.

Image by students Chamas, Parra, Petrucci
About Elli Mosayebi
About Alvaro Martín Fidalgo