


2026 Workshop – From Retail Floorplate to Residential Fabric / Hrvoje Njiric
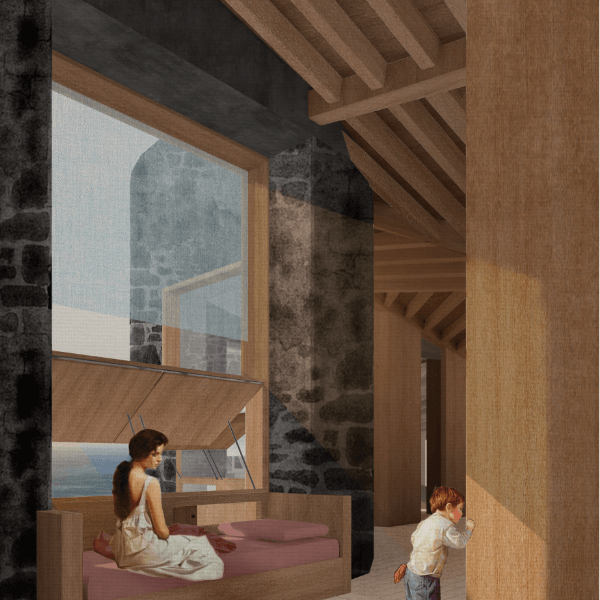
Cover image by MCH students Larson, Reyes, Tretti
Workshop Leader: Hrvoje Njiric
Workshop Assistant: Derrick Christensen
From Retail Floorplate to Residential Fabric. Circular Urbanism and City Center Regeneration / Adaptive Reuse of Department Store into Affordable Housing
Across many European cities, department stores that once symbolized prosperity and urban life are gradually losing their relevance. At the same time, city centers are facing a growing housing crisis, with increasing pressure to provide affordable homes in consolidated urban areas. This project emerged from the intersection of these two realities, exploring how an obsolete commercial building could be transformed into a new form of urban living. Rather than seeing the former department store as a failed relic of the past, the workshop approached it as an opportunity: a structure capable of supporting a more resilient, inclusive, and sustainable future for the city.
 3d analysis by students Cambiaso, Falla, Eslami, Torres
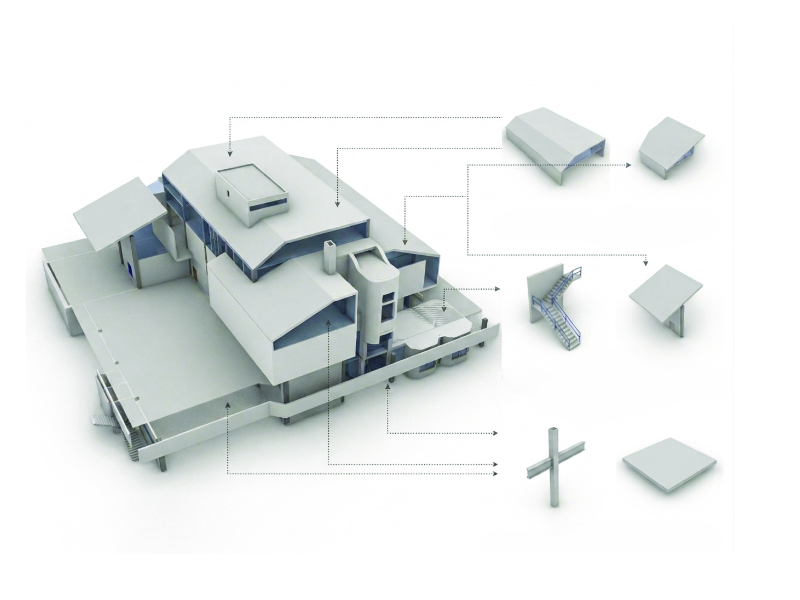
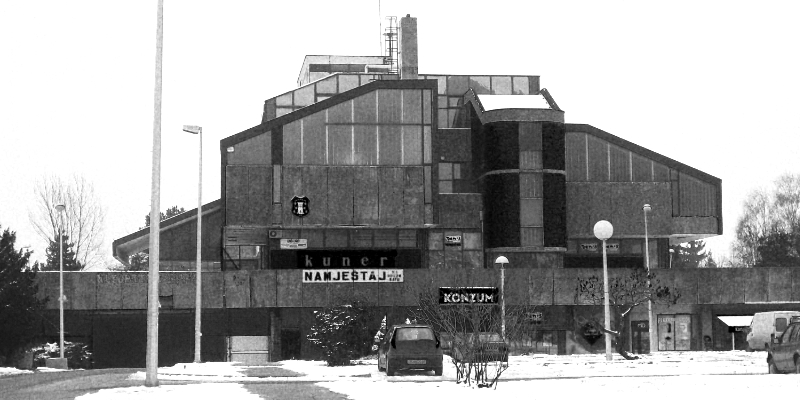
The project focused on the former SaMa department store in Samobor, Croatia, located in a particularly sensitive area of the historic center, between the Gradna stream and the streets of Gajeva, Kompareova, and Wirgesa. Originally conceived in the twentieth century as a civic-oriented commercial building facing the river, the structure eventually disrupted the visual and spatial balance of the town because of its oversized volume and elevated position. For many years, it represented both an urban problem and a symbol of economic decline. The challenge of the workshop was therefore not simply architectural, but cultural and urban: how could the building be reactivated without erasing its history?
The proposal began with a simple but ambitious idea: to reuse the existing structure instead of demolishing it. In doing so, the project sought to introduce a combination of residential and public functions capable of bringing permanent life back into the city center. Affordable housing became the main programmatic driver, but the intervention also aimed to create collective spaces, reinforce green areas, improve the building’s relationship with the Gradna stream, and reconnect it with the surrounding urban fabric. Rather than functioning as an isolated object, the building was reimagined as part of a broader public landscape.
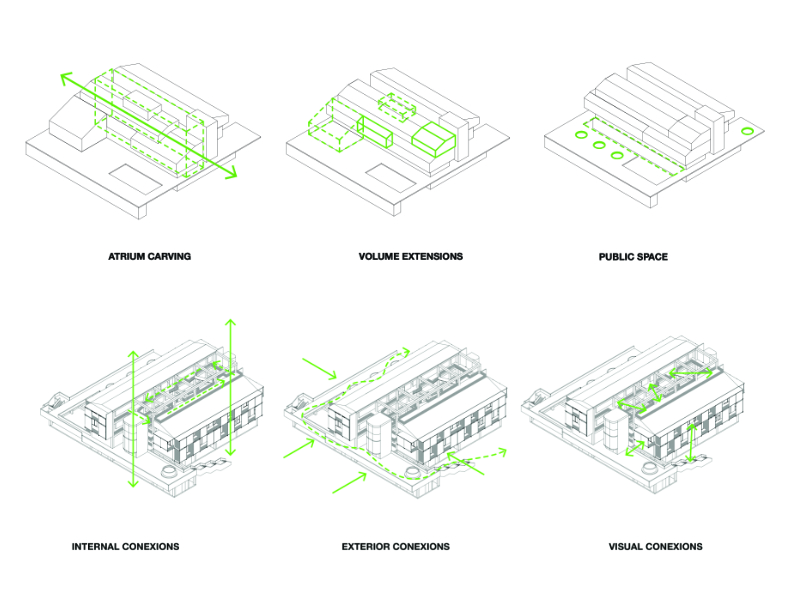
3d operations by students Cambiaso, Falla, Eslami, Torres
This approach reflects a larger shift in contemporary urban thinking. Converting department stores into housing offers several important advantages for cities facing both spatial and environmental pressures. Existing infrastructures, utilities, and central locations can be reused instead of expanding cities toward the periphery. Increasing residential density in historic centers can help revitalize commercial streets, support local businesses, and generate continuous economic and social activity beyond retail hours. In this sense, introducing permanent residents into former commercial buildings changes the logic of the city itself: spaces once dedicated exclusively to consumption become places of inhabitation, encounter, and community.
The project also understood adaptive reuse as a sustainable alternative to demolition and new construction. Retaining the existing structure significantly reduces material consumption and preserves the embodied carbon already invested in the building. Instead of treating obsolescence as an endpoint, the workshop framed it as a transitional condition within a regenerative urban process. The former department store became a testing ground for circular urbanism, where architecture operates not only through construction, but through transformation, repair, and strategic reuse.
 3d operations by students Hoevel, Riera, Chamas
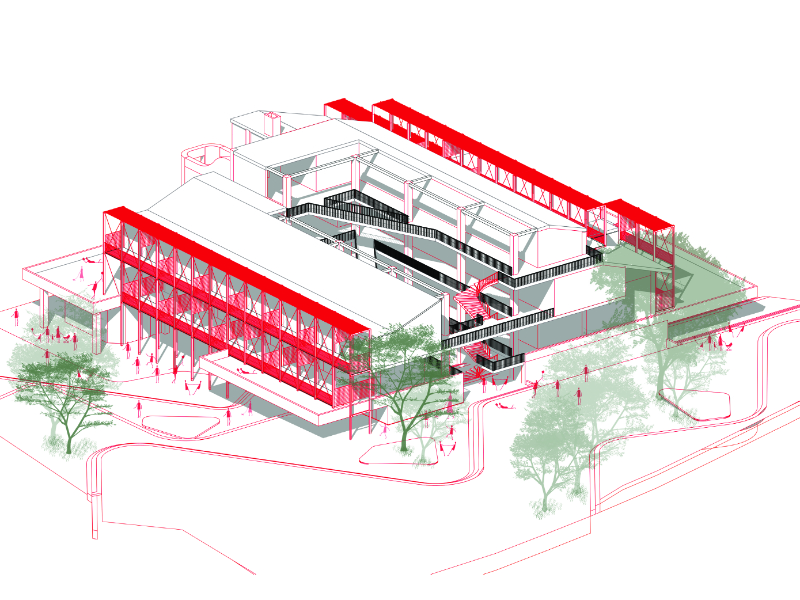
At the same time, the workshop openly addressed the challenges involved in converting commercial buildings into housing. Department stores were never designed for residential life, and their spatial logic often conflicts with domestic needs. Deep floorplates limit access to natural light and ventilation, circulation systems are usually oversized or inefficient for housing, and many existing structures fail to meet contemporary residential regulations. These limitations became central design questions rather than obstacles to avoid.
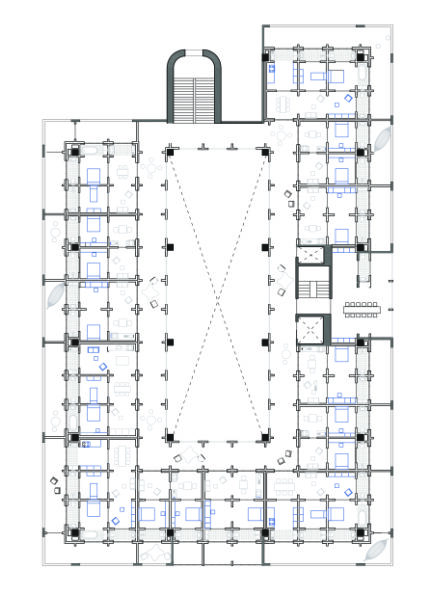
To respond to these issues, the methodology combined socio-economic analysis, building forensics, and typological experimentation. Students explored different architectural strategies capable of bringing light, air, and collective life into the deep commercial structure. Atrium carving, courtyard subtraction, and townhouse insertion were tested as ways of introducing voids and shared spaces within the existing frame. These operations not only improved environmental quality, but also generated opportunities for interaction, community formation, and spatial diversity.
 .
. 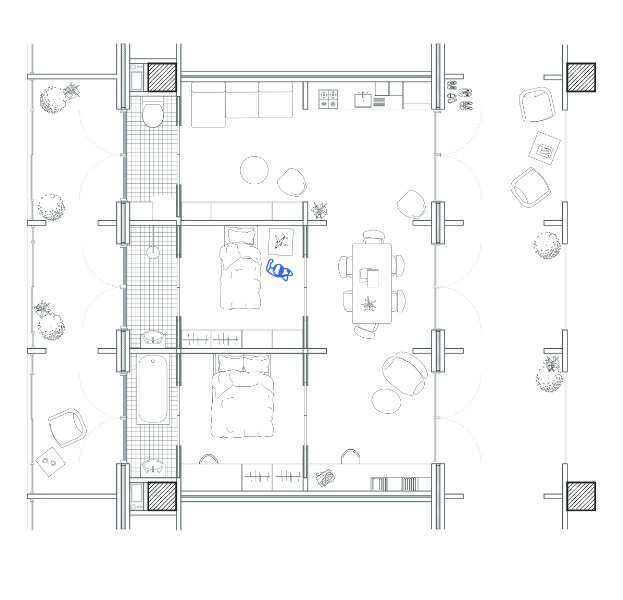
Floor plan operations by students Mayorga, Parra, Rogers
A clear retrofit hierarchy guided the design process: first retain the existing structure whenever possible, then upgrade the envelope, reorganize interior spaces, and only introduce new elements where strictly necessary. This logic encouraged careful intervention instead of excessive replacement, reinforcing the project’s commitment to circularity and resource efficiency.
More broadly, the workshop questioned how cities might adapt to changing economic and social realities without relying on continuous demolition and expansion. In many ways, the former SaMa department store became a metaphor for contemporary urban transformation: a building caught between past and future, between decline and potential. By converting a vacant commercial container into affordable housing and public space, the proposal suggested that regeneration does not always require starting from scratch. Sometimes, the most meaningful urban futures emerge from learning how to work with what already exists.
The final review session included valuable discussions with professors Efren García Grinda (Amid.Cero9), Alejandro Caraballo, and Carlos Rebolo (Taller Crac), who shared their insights and critical perspectives with students and faculty. Their participation reinforced the workshop’s broader ambition: to think of architecture not only as the production of new objects, but as a tool for social continuity, environmental responsibility, and urban regeneration.

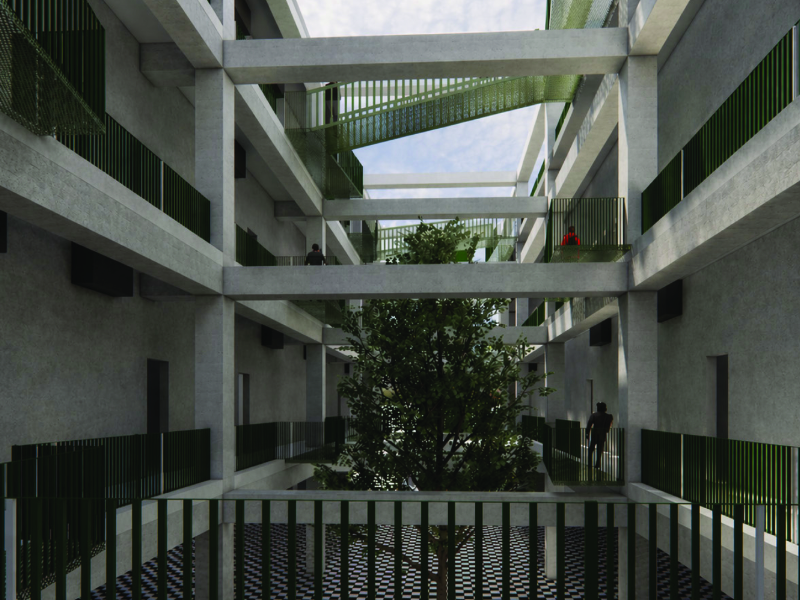
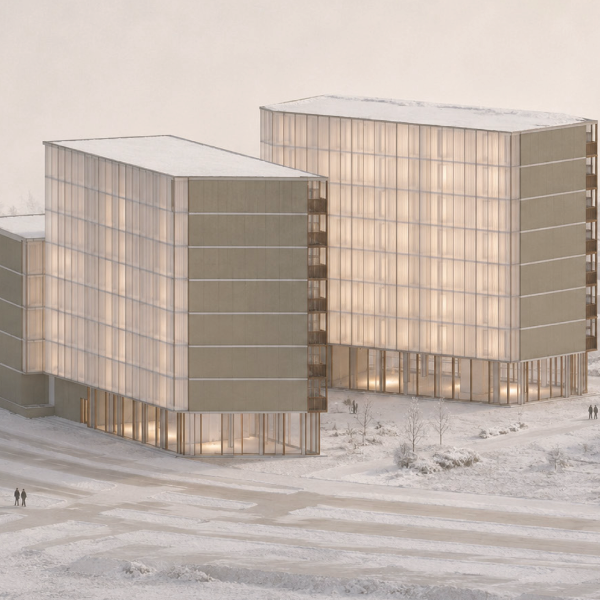
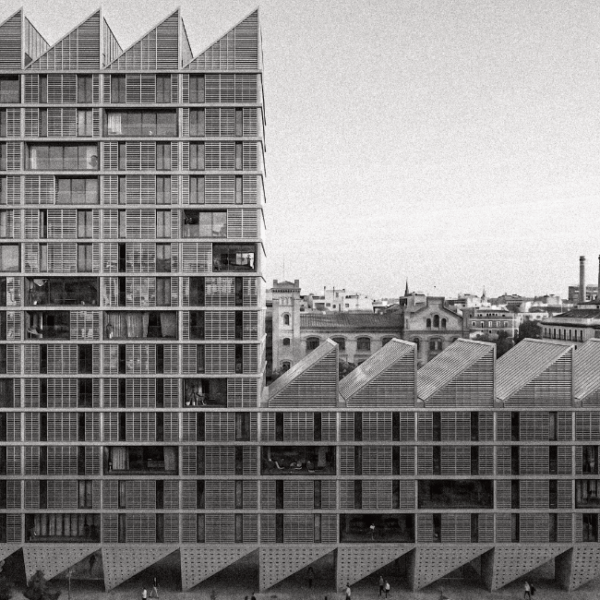
Renders by students Cambiaso, Falla, Eslami, Torres
About Hrvoje Njiric.
About Derrick Christensen