


2026 – New Technologies in Architectural Design
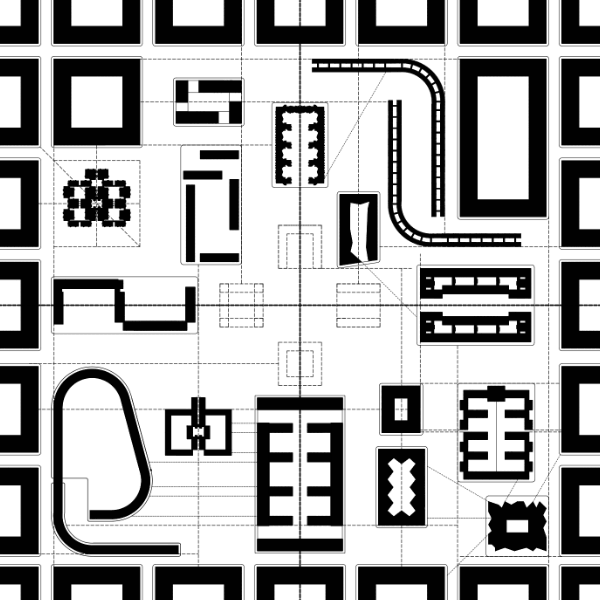
Cover image by students Berardi, Chamas, Eslami, Reyes, Rogiers
Specialty Leader: Sergio del Castillo Tello
Exploring New Architectural Workflows
Artificial intelligence is rapidly reshaping the way architects conceive, develop, and communicate projects. Far beyond its popular use as an image-generation tool, AI is becoming an integral part of the architectural workflow, supporting everything from site analysis and parametric design to digital fabrication, visualization, and project documentation. Responding to this shift, New Technologies in Architectural Design (AI-Supercharged Design Workflows) was conceived as an intensive course that introduces architects and architecture students to a new generation of computational design practices.
The course offers a comprehensive overview of AI-assisted architectural workflows, combining computational design, parametric modeling, digital fabrication, and generative artificial intelligence into a single design methodology. Throughout the program, participants worked with industry-standard tools such as Rhinoceros, Grasshopper, Claude, and ComfyUI, learning not only how to use these technologies individually but also how to connect them into coherent, production-ready workflows.

Cover image by students Ahn, Chamberlin, Kaloudis
The program begins by establishing a critical understanding of artificial intelligence within architectural practice. Rather than presenting AI as a collection of isolated software tools, the course examines the underlying principles behind large language models, prompt engineering, AI agents, ethical considerations, and the practical limitations of current technologies. This foundation enables participants to distinguish between genuine technological capabilities and the expectations often created by marketing narratives, providing the knowledge needed to evaluate and adopt emerging tools with confidence.
Building upon this foundation, the course follows the same sequence as a contemporary architectural project. Participants explore how publicly available datasets and geospatial information can be integrated into the design process, transforming complex territorial information into meaningful analytical insights. They then investigate AI-assisted modeling techniques capable of converting visual references or textual descriptions into workable three-dimensional models suitable for architectural development.
The following stage introduces AI-enhanced parametric design, demonstrating how natural language can be integrated into Grasshopper workflows to automate repetitive tasks, generate design alternatives, and accelerate iterative exploration. These computational methods are complemented by sessions dedicated to digital fabrication, where participants learn how computational models can be translated into physical prototypes through additive manufacturing technologies.
The final modules focus on architectural communication and project documentation. Students experiment with AI-assisted image generation, rendering, animation, and video production while also exploring how intelligent workflows can streamline documentation processes and support the preparation of BIM deliverables. Together, these modules present artificial intelligence not as a replacement for architectural thinking, but as a collaborative design partner capable of extending the architect’s creative and technical capabilities throughout the entire design process.

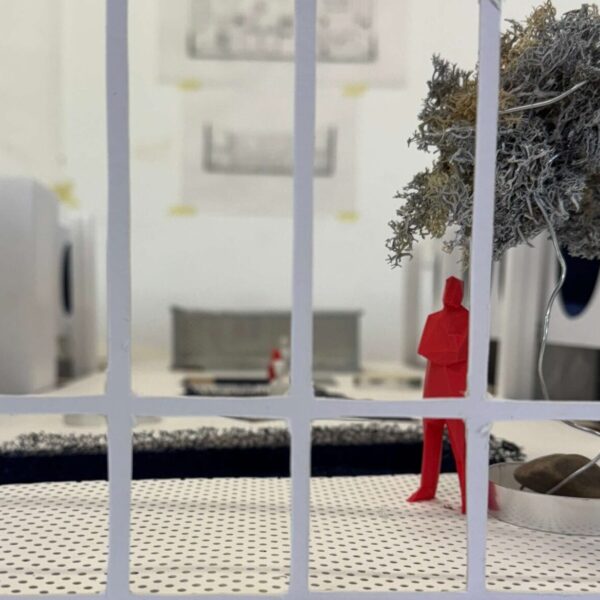
Image by students Berardi, Chamas, Eslami, Reyes, Rogiers
The course is structured around a series of practical exercises that allow participants to immediately apply these methodologies through collaborative design projects.
The first assignment challenged each group to create an abstract cube representing a specific architectural concept. Rather than designing an object with a predefined function, participants translated spatial ideas, formal principles, or conceptual strategies into a three-dimensional artifact. Each cube was modeled using Rhinoceros and Grasshopper before being fabricated through 3D printing.
Once completed, every cube incorporated magnetic connections that allowed it to physically attach to the work of the other groups. Together, these individual pieces formed a collective installation, a growing catalog of architectural concepts that reflected the diversity of design approaches developed throughout the workshop. The exercise encouraged participants to think simultaneously about digital modeling, fabrication constraints, modularity, and collaborative authorship while experiencing the complete workflow from computational design to physical production.
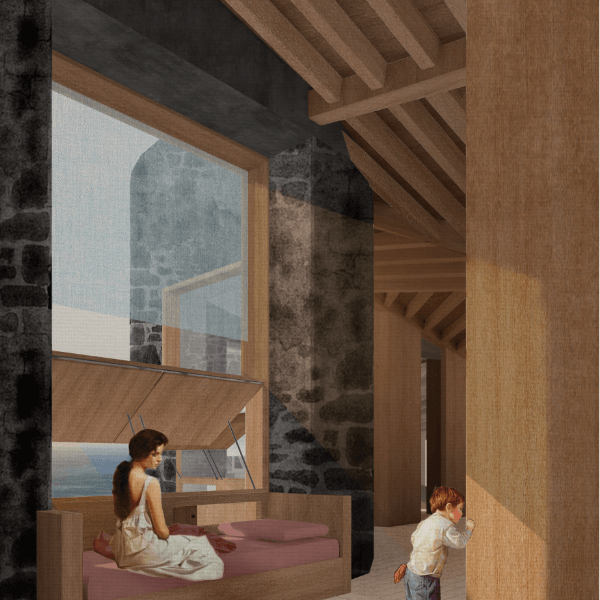
Using the cube as a starting point, each team then developed a speculative collective housing proposal. Artificial intelligence became an active collaborator in the design process, assisting the generation of conceptual imagery that explored atmosphere, materiality, and spatial qualities. These visual explorations evolved into short architectural films that communicated the narrative and intentions behind each proposal, demonstrating how AI-generated imagery can become part of a broader storytelling strategy rather than simply producing isolated renderings.

Image by students Berardi, Chamas, Eslami, Reyes, Rogiers
The second half of the course shifted toward the development of more complex volumetric proposals. Participants continued working in Rhinoceros and Grasshopper, this time connecting their parametric models directly with Claude. Through natural language instructions, students experimented with AI-assisted geometric generation, allowing language models to influence, modify, and expand computational design definitions. This workflow demonstrated how conversational interfaces can become an intuitive layer within parametric modeling environments, opening new possibilities for design exploration and rapid iteration.
Architectural communication also became a central focus during this stage. Participants learned how to use Claude to organize project information into structured layouts that could later evolve into digital portfolios or project websites. Rather than treating presentation as a final step, the course positioned communication as an integral component of the design process itself, where artificial intelligence supports the organization, synthesis, and visual articulation of architectural ideas.
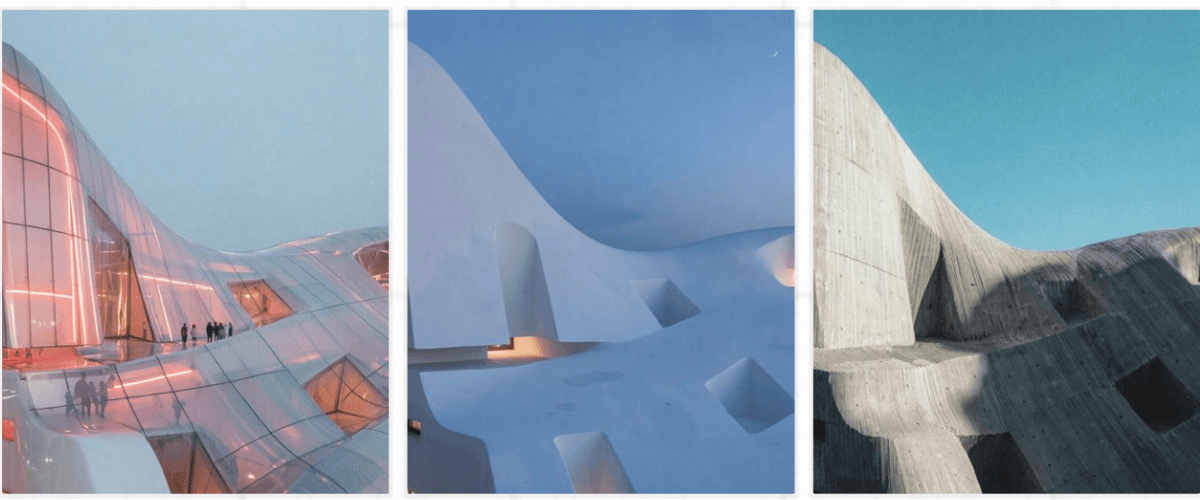
Finally, students explored ComfyUI, a node-based generative AI platform whose visual logic closely resembles Grasshopper’s computational environment. Using their volumetric proposals as input, participants generated new architectural images that investigated different representational styles, atmospheres, and visual narratives. These outputs were then combined with the communication strategies developed throughout the course to produce innovative presentations that integrated computational design, artificial intelligence, digital fabrication, and visual storytelling into a unified architectural workflow.
Together, these exercises demonstrated that AI is far more than a visualization tool. When integrated thoughtfully into architectural practice, it becomes a framework for designing, making, communicating, and collaborating, equipping architects with new ways of thinking about both the process and the future of design.


Image by students Falla, Petrucci, Sokhashvili, Urrego
About Sergio del Castillo Tello