


2026 Workshop – An Unfamiliar Beauty. Cuatro caminos Tres torres / Alison Brooks
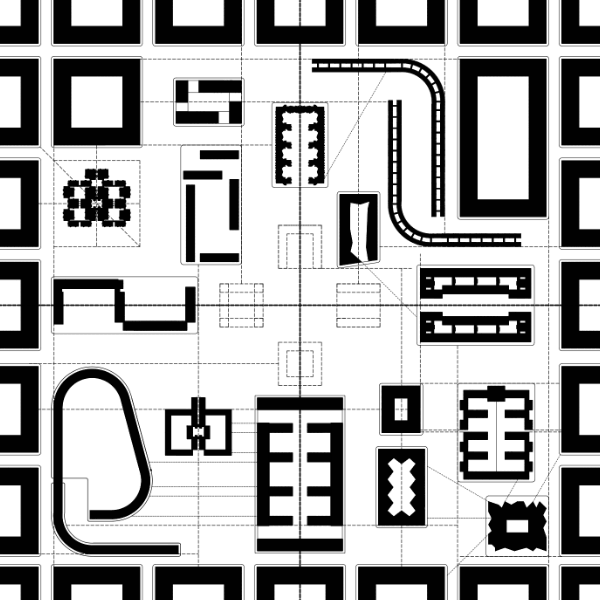
Cover image by students Carassale, Molina, Nimmala
Workshop Leader: Alison Brooks
Assistant: Carlos Chauca
Date: 25th to 29th of May
Rethinking High-Rise Living Through Community, Landscape and Imagination
How can a residential tower become a place that fosters community? How can high-density housing coexist with nature, public space and quality of life? These were the central questions behind “An Unfamiliar Beauty: Cuatro Caminos | Tres Torres”, a design workshop focused on the transformation of one of Madrid’s most significant urban sites: the former Cuatro Caminos Metro yards.
The workshop took as its starting point the redevelopment of the former railway depot, a site that will soon become a new urban district featuring a large public park and three residential towers. Rather than accepting this future development as a fixed scenario, participants were challenged to rethink what high-rise housing could become, exploring new ways of living that place community, sustainability and the relationship between architecture and public space at the forefront.
The workshop approached collective housing as an urban ecosystem, where architecture goes beyond meeting functional requirements to create meaningful social relationships, encourage interaction and strengthen the connection between residents and their surroundings. Within this framework, Magical Realism became the conceptual lens through which students developed their proposals, encouraging them to combine technical precision with moments of surprise, beauty and imagination. The coexistence of the everyday and the extraordinary became a tool for envisioning new forms of vertical living.
Over five intensive days, the design process progressed from urban analysis to architectural definition. The first stage focused on understanding the site’s historical, environmental and social conditions, identifying opportunities that could inform future interventions. Building on this research, each team developed strategies for urban integration, volumetric organisation and vertical circulation before designing housing typologies, collective spaces and the building envelope. The workshop concluded with the presentation of fully developed proposals before an academic jury.


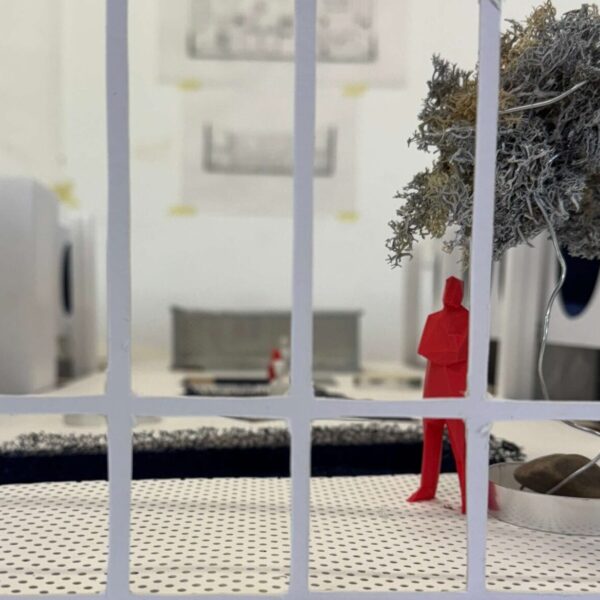
Image by students Ávalos, Cambiaso, Rogiers
A defining feature of the workshop was its emphasis on design as a process of investigation rather than the production of a single architectural solution. Students were encouraged to question conventional housing models, test different spatial strategies and develop a critical position on the future of urban living. Through continuous discussions, tutorials and group reviews, the workshop fostered an environment of experimentation in which analytical research and architectural imagination informed one another throughout every stage of the project.
Particular emphasis was placed on the collective dimension of housing. Beyond designing individual dwellings, each proposal incorporated shared spaces for working, studying, socialising and community life, recognising these environments as essential components of contemporary housing. At the same time, students addressed environmental performance, accessibility, social diversity and affordability, developing residential models capable of accommodating a wide range of household types and lifestyles.
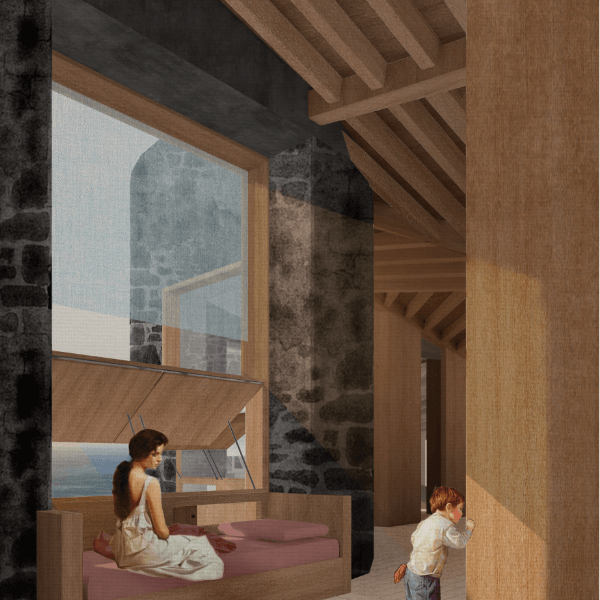
Working in eight teams, participants developed proposals across three different plots within the site, exploring multiple architectural responses to the same urban context. Their projects combined research, strategic thinking and architectural design through drawings, diagrams, physical models, perspectives and detailed representations that communicated both the technical logic of the buildings and the everyday experience of their future inhabitants. The collaborative format also encouraged students to exchange ideas, compare design approaches and collectively build an understanding of the site while developing individual architectural identities.
The workshop was led by British architect Alison Brooks, whose professional and academic work has consistently explored collective housing, urban regeneration and sustainable design. Her teaching methodology encouraged students to develop context-specific architectural responses grounded in careful observation, critical thinking and an understanding of architecture as both a social and cultural practice.
More than an exercise in designing three residential towers, the workshop became an opportunity to reflect on the future of collective housing. It challenged participants to see architecture not simply as the production of buildings, but as a means of shaping cities, strengthening communities and redefining the relationship between density, nature and everyday life. By engaging with a real urban transformation and a complex design brief, students were invited to consider how architecture can respond to contemporary challenges while imagining more generous, inclusive and resilient ways of living together


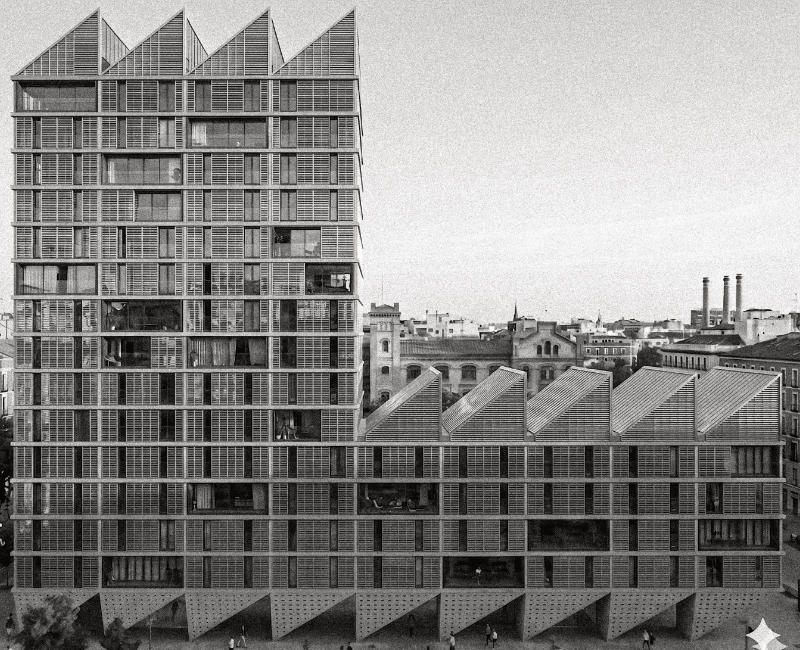
Image by students Berardi, Hoevel, Petersen
About Alison Brooks
About Carlos Chauca
Author: Camilo Meneses. MCH Manager