


2026 Specialty – Construction and Technology / Ignacio Fernández Solla
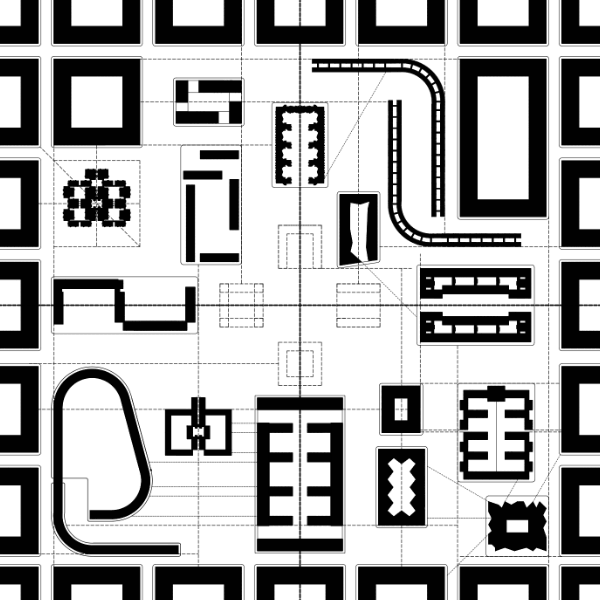
Cover image by students Cambiaso, Parra, Reyes, Sokhashvili, Urrego
Specialty Leader – Ignacio Fernández Solla
Team – Archie Campbell / Diego García- Setién / David Castro
Reconstructing an Architectural Reference
This academic exercise challenges students to reconstruct an internationally recognized architectural reference by relocating it to a different geographical, climatic, and cultural context. Rather than reproducing the original building, each team investigates how its architectural and construction systems must evolve when confronted with new environmental conditions, local regulations, available materials, construction practices, and social expectations. The objective is not to redesign the project from scratch, but to understand how architecture changes when its technical and environmental assumptions are fundamentally transformed.
The exercise begins with the detailed analysis of an existing building, selected for the quality of its architectural proposal and the coherence between design, construction, and technology. Students first document the project, identifying its structural system, façade strategy, building services, material palette, and construction sequence. Once the original logic has been understood, the building is relocated to a different part of the world where climatic conditions, environmental constraints, available technologies, economic factors, and cultural practices differ significantly from those of its original setting.
This relocation introduces a new set of variables that require a complete technical reassessment of the project. Climatic performance, solar exposure, prevailing winds, humidity, rainfall, seismic activity, local construction methods, material availability, energy regulations, and patterns of occupation become fundamental parameters in the redesign process. Instead of treating these conditions as external constraints, students learn to integrate them as active generators of architectural decisions, understanding that technical adaptation is an essential component of design rather than a secondary phase of the project.


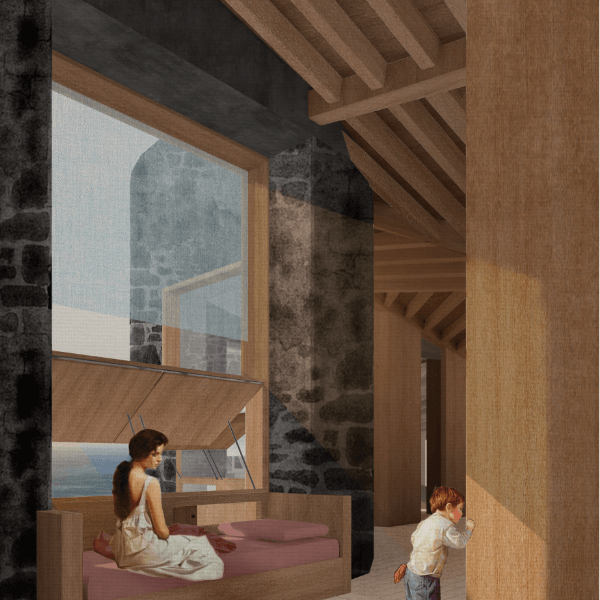
Image by students Cambiaso, Parra, Reyes, Sokhashvili, Urrego
The objective is to understand architecture as a system of interdependent technical decisions rather than as a fixed formal composition. By transferring a project from one location to another, students identify which aspects of the original design remain valid and which require adaptation, developing a critical understanding of the relationship between context, technology, and construction. The process also reveals that architecture cannot be separated from the environmental, economic, and cultural conditions in which it is produced. Every technical decision influences spatial quality, environmental performance, construction feasibility, and long-term sustainability.
Throughout the module, the four course instructors acted as specialists in the project’s technical disciplines, serving as consultants for each group. Each professor guided students in evaluating one of the building’s major systems, architectural envelopes, industrialized construction, building services and environmental technologies, and structures, materials, and construction techniques. This collaborative methodology simulated an integrated professional design process, encouraging interdisciplinary coordination and demonstrating how technical decisions influence architectural quality from the earliest stages of design.
Rather than working independently, students developed their proposals through continuous dialogue with the four technical specialists. Decisions regarding the façade affected structural solutions, construction methods influenced building services, and environmental strategies informed material selection. This iterative process encouraged students to understand the reciprocal relationships between disciplines and to recognize that successful architectural projects emerge through coordination rather than isolated design decisions. The methodology closely reflects contemporary professional practice, where architects collaborate with consultants throughout the entire design process to achieve coherent, efficient, and buildable solutions.


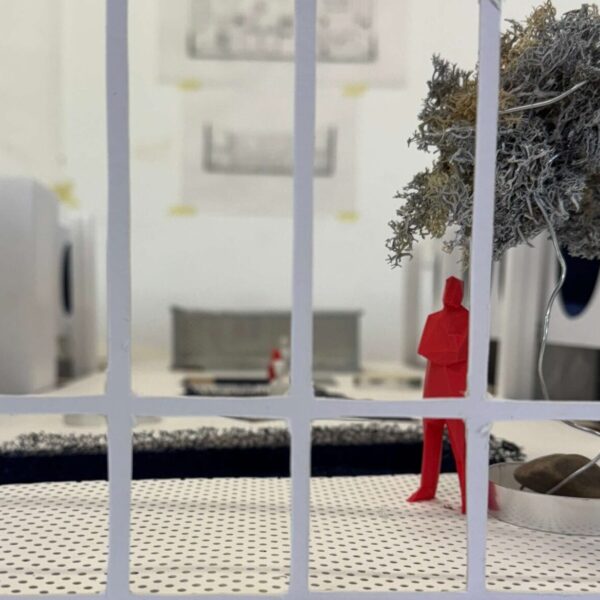
Image by students Eslami, Falla, Guerra, Quispe, Rogiers
The exercise also introduces students to the opportunities offered by industrialized construction and digital design workflows. Prefabrication, modular coordination, Design for Manufacturing and Assembly (DfMA), Building Information Modeling (BIM), environmental simulation, and life-cycle thinking become tools for evaluating how a project can improve its performance while reducing waste, construction time, and environmental impact. Students are encouraged to consider not only how a building is constructed, but also how it can be maintained, adapted, disassembled, and reused throughout its life cycle, reinforcing the principles of circular construction and resource efficiency.
Special attention is given to environmental performance and climate-responsive design. Passive strategies, including orientation, solar control, natural ventilation, thermal insulation, daylight optimization, and water management, are evaluated before introducing active mechanical systems. This sequence reinforces the importance of reducing operational energy demand through architectural design itself, while recognizing the complementary role of advanced building technologies in achieving healthy and comfortable indoor environments.
Beyond technical adaptation, the exercise encourages critical reflection on the transferability of architecture across cultures. A building designed for one place cannot simply be replicated elsewhere without considering differences in construction traditions, local craftsmanship, economic realities, regulatory frameworks, and patterns of inhabitation. Students therefore learn that architecture is simultaneously universal and context-specific, capable of preserving its conceptual intentions while responding intelligently to new social, environmental, and technological conditions.
Ultimately, the exercise promotes a holistic understanding of construction and technology as integral components of architectural design. Rather than viewing technical systems as independent layers added after the design process, students learn to integrate structure, envelope, building services, materials, environmental performance, and construction methodology into a single coordinated strategy. By reconstructing an architectural reference under new conditions, they develop the analytical skills required to evaluate existing buildings, the technical knowledge needed to adapt them responsibly, and the collaborative mindset essential for contemporary architectural practice. The result is not a copy of the original building, but a technically informed reinterpretation that remains faithful to its architectural principles while responding appropriately to the realities of a different place.

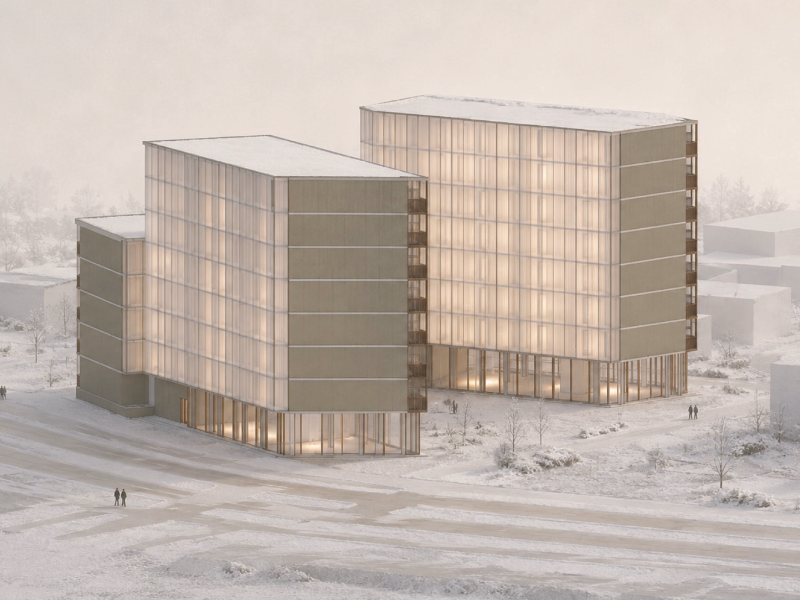
Image by students Cambiaso, Parra, Reyes, Sokhashvili, Urrego
About Ignacio Fernández Solla
About Archie Campbell
About Diego García- Setién
About David Castro